
Full double extension to the side of property, creating new bedroom with en-suite bathroom and office. Downstairs, open plan lounge, dining room and kitchen.
Hover the mouse over thumbnail pictures to see larger image.
"I might be a little bit biased, as this project was carried out on my own property.
So as you can imagine, I'm really happy with everything!.... even the wife was happy! "
Mr Keith Paterson - West Didsbury

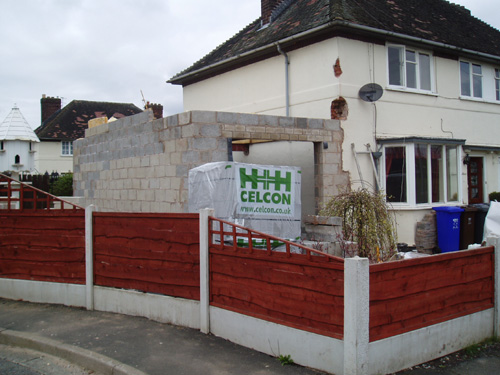
Ground floor brickwork almost completed.

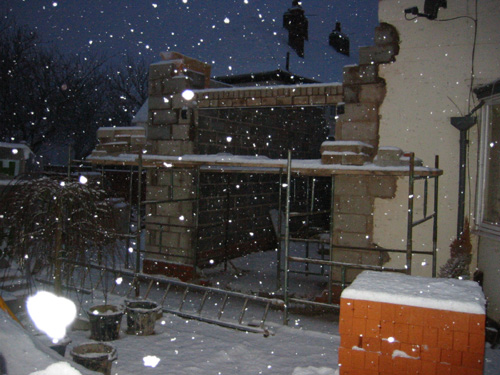
New front elevation is taking shape.

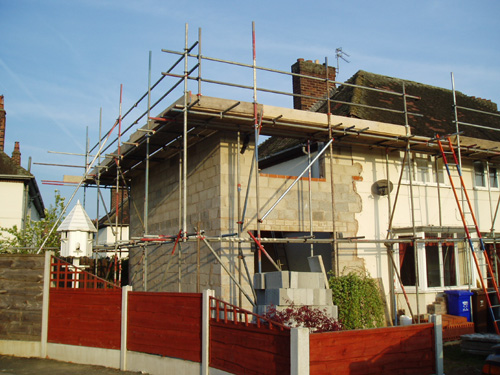
Second storey brickwork is almost complete.

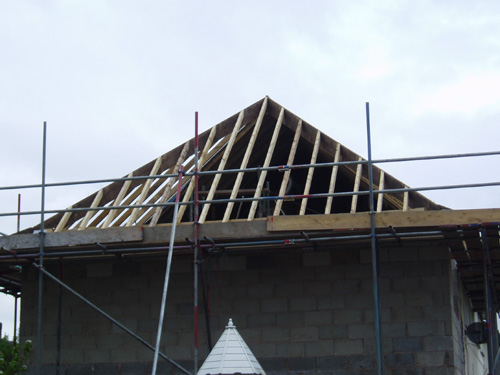
New roof rafters.

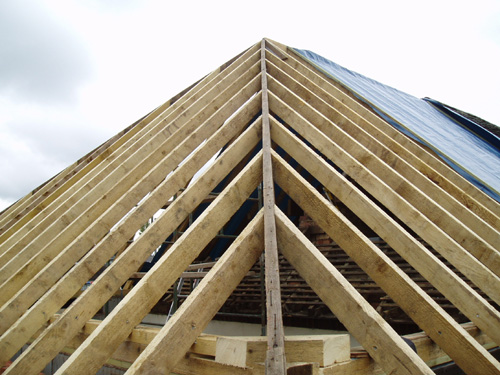
New roof rafters.

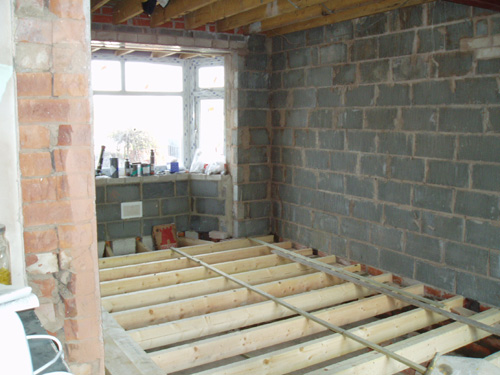
New raised timber floor throughout extension.

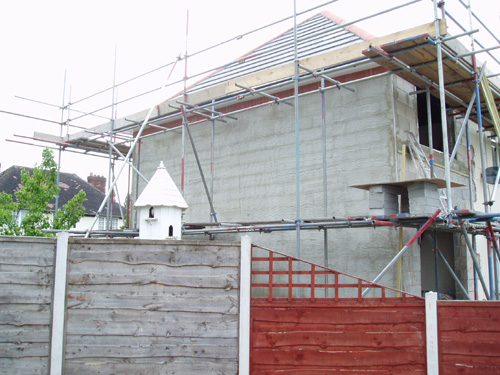
End elevation almost finished.

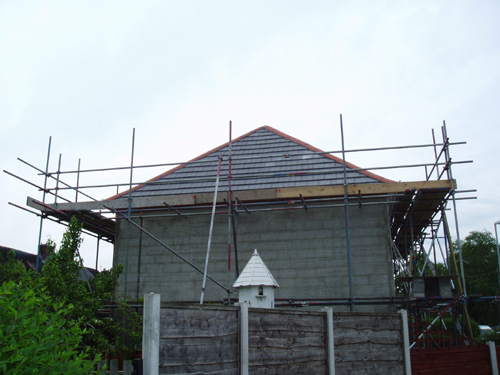
End elevation almost finished.

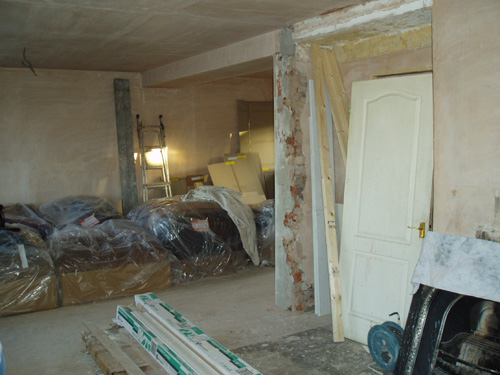
Internal walls removed to open up new extension.

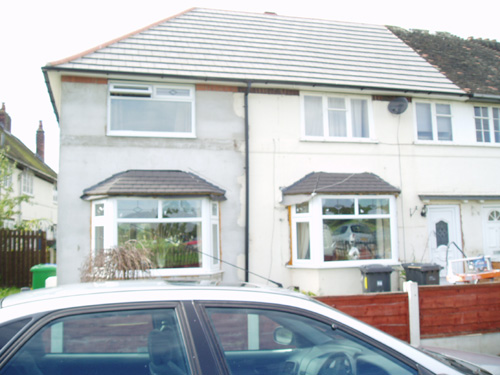
New front elevation.

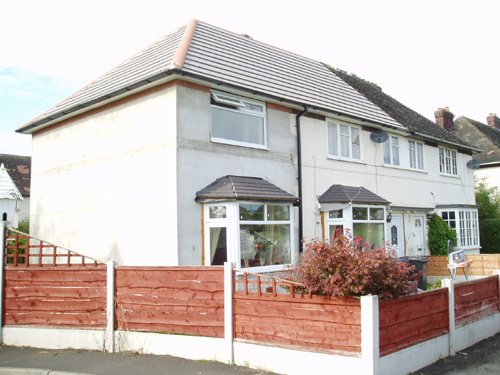
View showing new two storey extension.

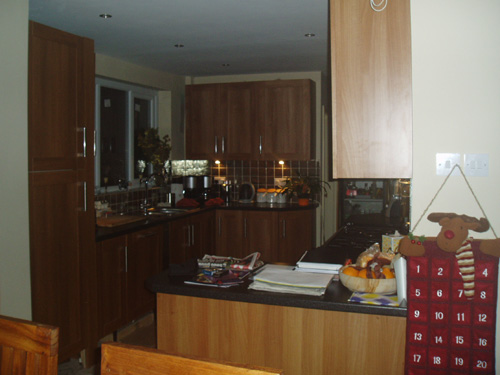
New kitchen area created.

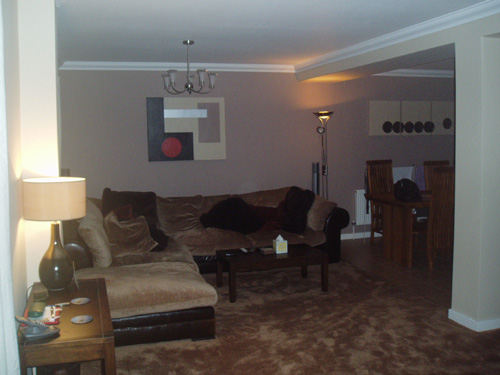
New open plan lounge and dining areas.

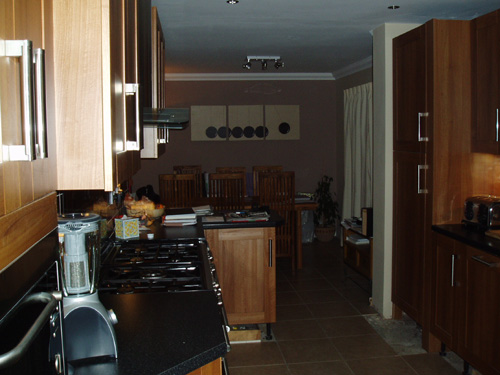
View showing new kitchen and dining area.
