
Large kitchen refurbishment converting a kitchen / utility room into a kitchen diner.
Hover the mouse over thumbnail pictures to see larger image.
"From the initial quotation through to completion, I was given accurate descriptions of the work to be carried out. His design suggestions maximised the use of space available and the affect acheived. I particularly appreciated his honest feedback when problems arose, and the active part he played in solving them.
He and his team were respectful and conscientious in keeping the work site clean and tidy, and ensuring minimum disruption to the main house. Keith and his team were supportive, efficient, reliable and pleasant throughout the whole contract.
I was completely satisfied with his building services during the project and the prompt follow up during the 'snagging process'. "
Mrs G Gladman - Chorlton-cum-Hardy

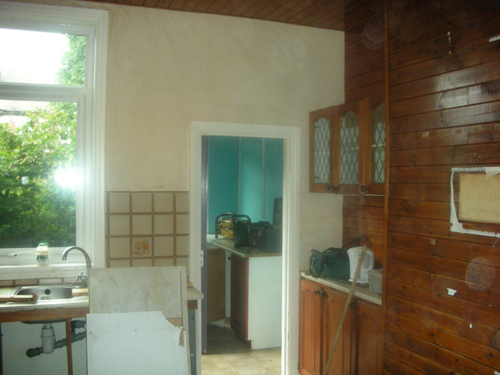
Existing kitchen and utility room

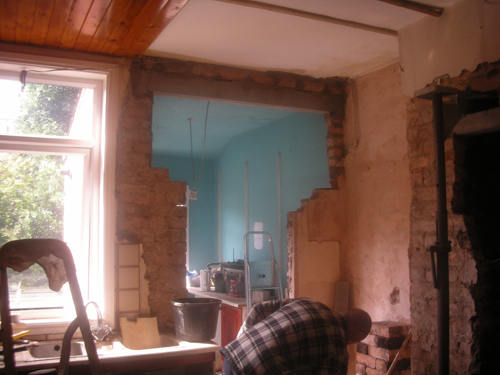
Open up existing doorway

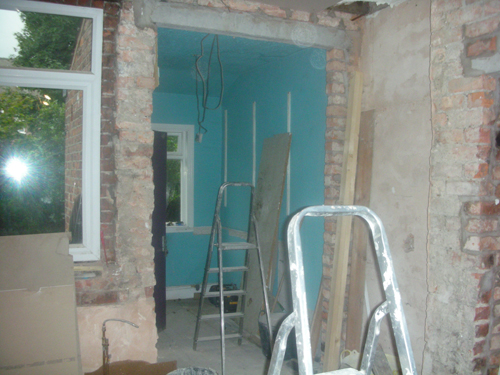
New lintel for extended opening

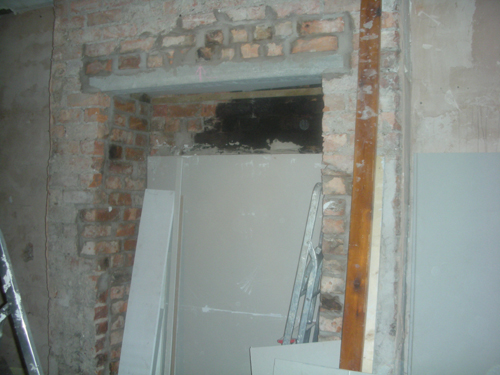
Open chimney breast to add extra kitchen space.

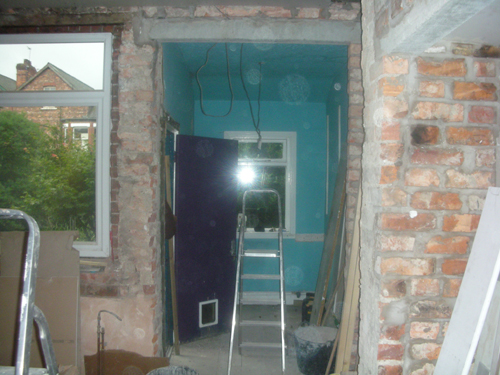
New open area created with removal of narrow doorway.

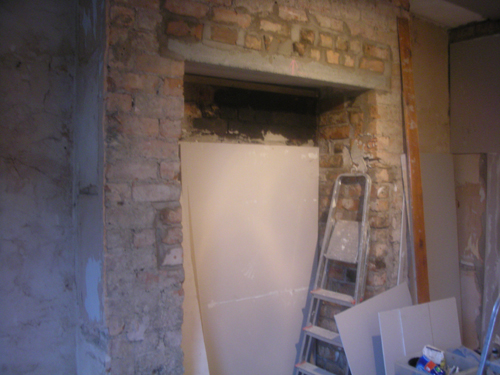
Create new alcove in chimney breast.

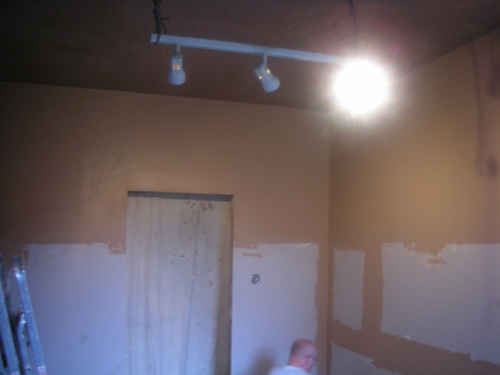
Make good all existing wall areas

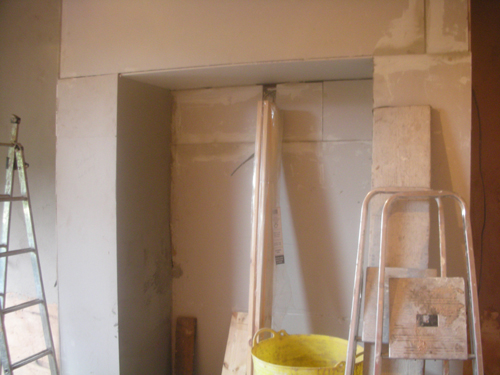
Panel out alcove to make into a design feature.

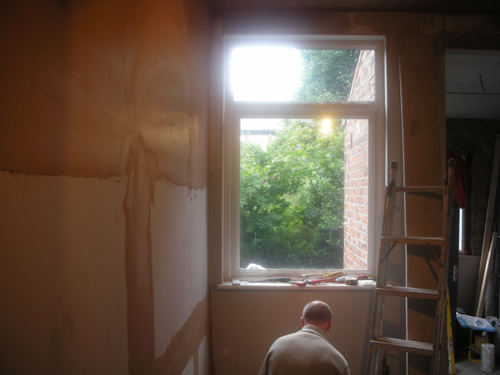
Plaster finish to new walls.


Finished alcove incorporating feature cooker hood.

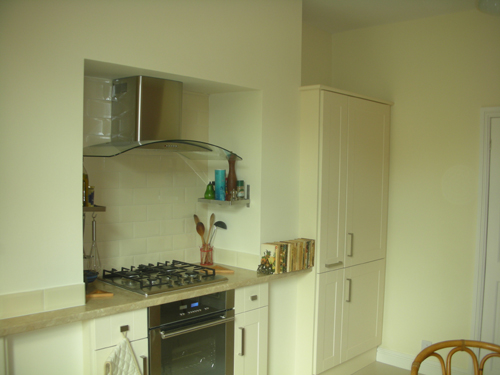
Built in gas hob and oven.

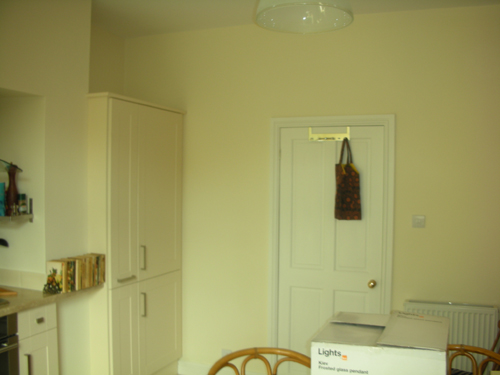
Customised cupboard units.

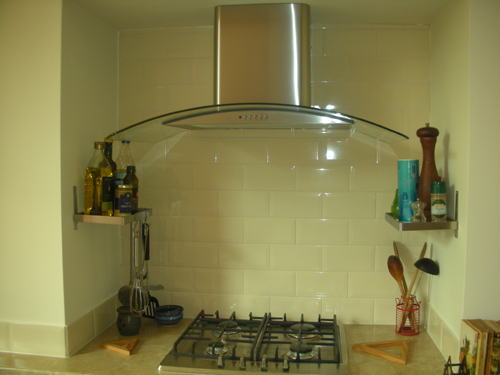
Feature hob and cooker hood in new alcove.
