
Full side, single storey extension creating large kitchen diner and downstairs cloakroom.
Hover the mouse over thumbnail pictures to see larger image.
" Keith and his team built an extension to our existing kitchen and the construction of a new dining space.
The work involved working closley alongside the architects following drawings to remove the whole of the rear wall and inserting lots of large steel beams to support the remaining structure.
The project worked on time and within budget and the standard of work was very high. He was flexible and considerate at all times and was keen to find solutions to any problems that arose during the build. He and his team were always reliable, punctual and worked hard whatever the weather He never forgot that it was our home that he was working on and treated it with respect.
We have no hesitation in recommending him and indeed have passed his details on to many people that have admired his work at our home
"
Julie and Jane - Didsbury

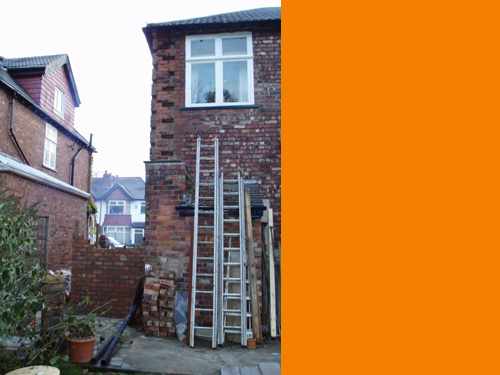
Existing external elevation

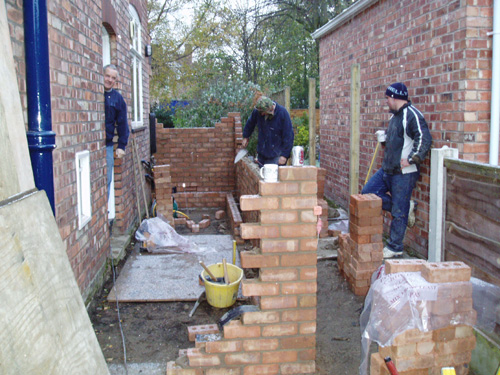
Brickwork of new side extension.

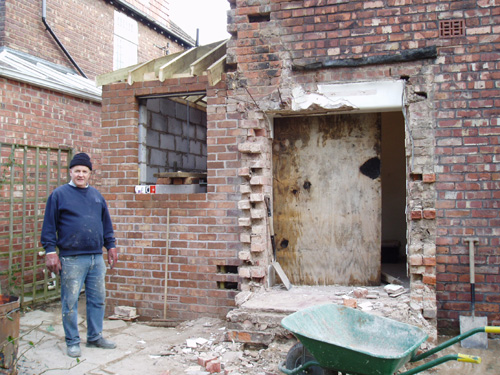
Take down existing small rear extension

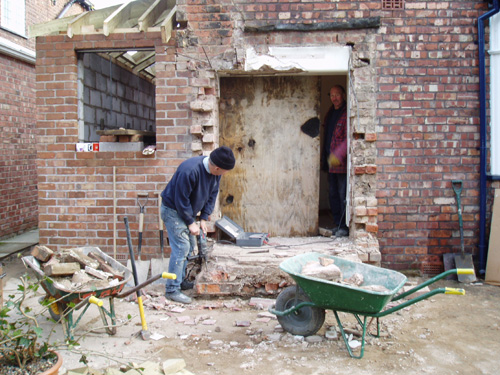
Create new patio doors to rear elevation.

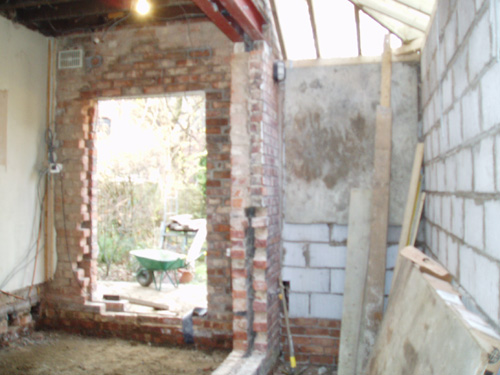
Remove wall to open out into new side extension.

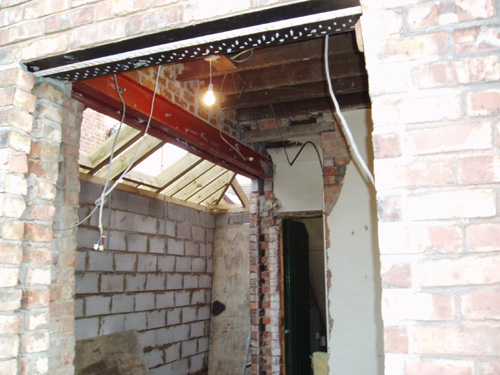
New steelwork for extension.

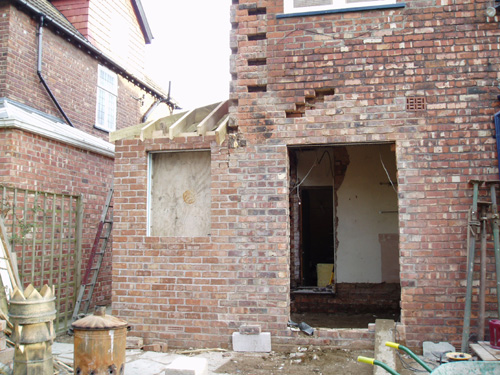
Make good external walls.

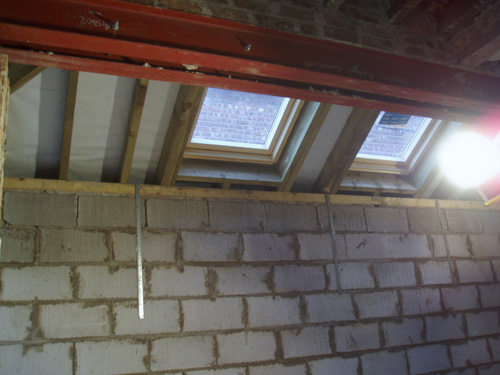
Feature ceiling to extension incorporating two roof lights.

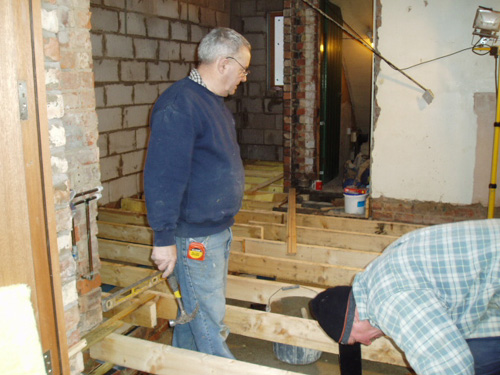
New raised timber floor throughout.

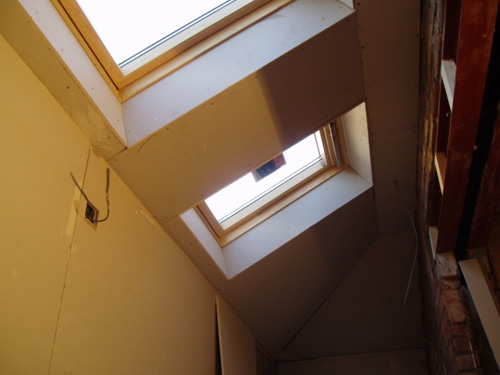
Plasterboard panels to new ceiling areas.

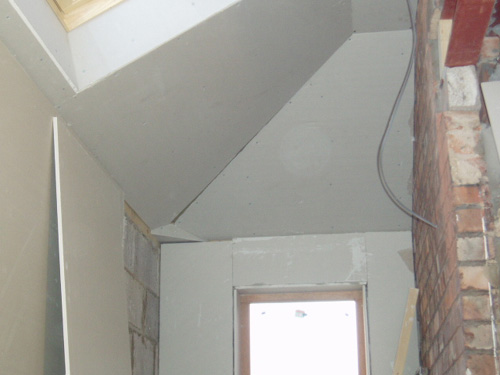
Plasterboard panels to new ceiling areas.

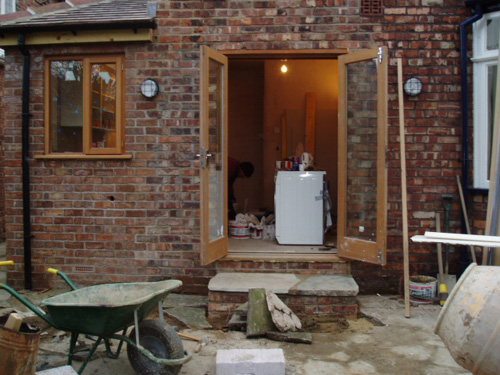
Hardwood patio doors to match new window frames.

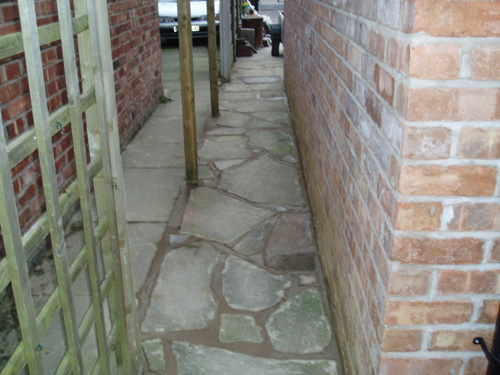
Make good external pathway to side of property.

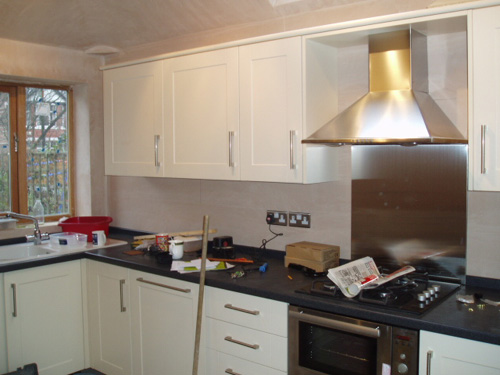
Install new kitchen and all appliances.
